
Studio model
AS430 — Our Studio ADU
Studio · 430 sq ft
AmerADU's most efficient unit — an open living, kitchen and dining area, a private bedroom, and a full bath in a footprint that fits almost any California lot.
34′ × 12.6′
Aging parents, adult children, young professionals, rental income
Site connections and permit fees waived
The AS430, up close
AmerADU's own render of the AS430 at 34′ × 12.6′ — metal roof, black-framed glazing and private entry — so you can picture how the unit sits on your lot.

Full specs
- Unit size
- 430 sq ft conditioned
- Overall dimensions
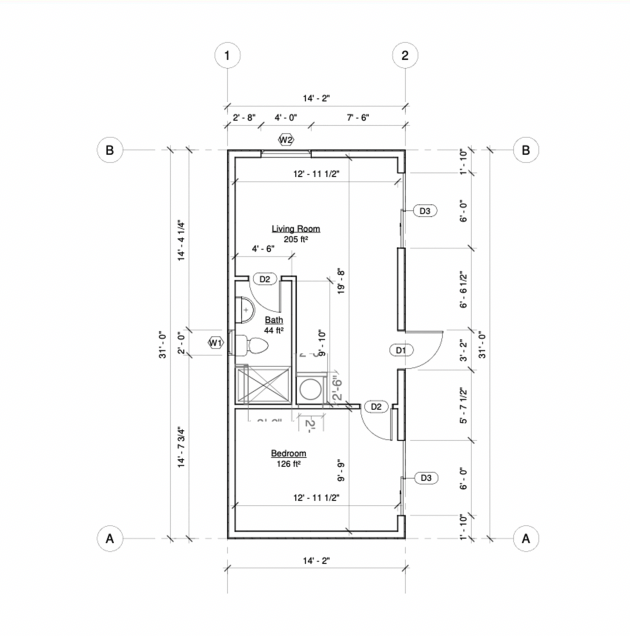
- 34'–0" × 17'–8" (per floor plan)
- Bedrooms
- 1 private bedroom (126 sq ft) + 205 sq ft open plan
- Bathrooms
- 1 full
- Kitchen
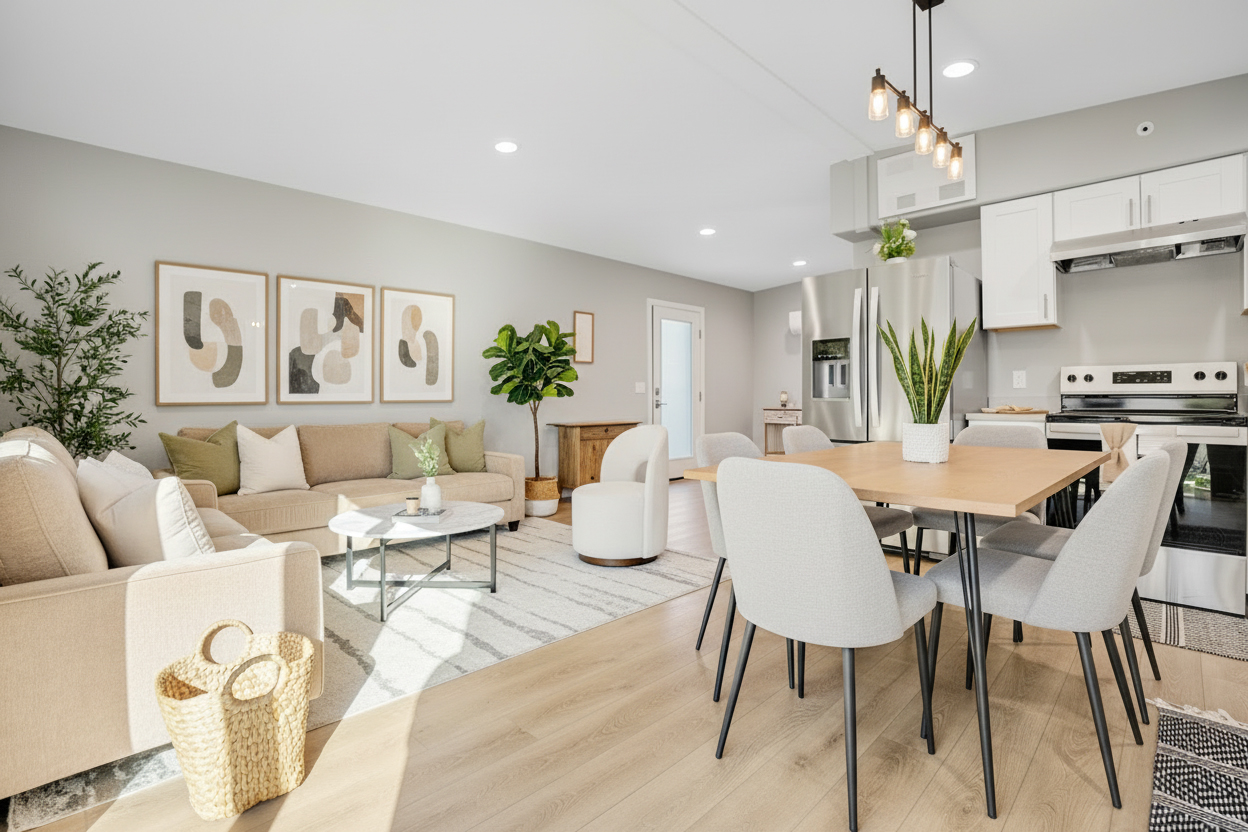
- Full-size, integrated into the living area
- Laundry
- Washer / dryer included
- Framing
- Cold-formed steel · CALGreen certified
- Roof
- Class A metal · Polar White / Mocha Tan / Ash Grey
- Siding
- Board & batten, horizontal Hardie Plank, stucco-effect, cedar
- Flooring
- Pergo Luxury · Copper Hide / Maribel / Allspice
- Insulation
- R-21 cavity + R-7 continuous, floor R-22 + R-10 · HERS-inspected
- Windows
- Double-pane Low-E, U-factor 0.30, ENERGY STAR
- Solar ready
- PV add-on qualifies for California Net Zero (not included)
Floor plan
Studio · 430 sq ft — dimensions per AmerADU's plan. Open the drawing or download the PDF for plan review.
 Download floor plan (PDF)
Why the AS430
The AS430 is the entry point into modular ADU living. It delivers a private bedroom, a full bathroom and an open-plan living and kitchen space, factory-built in California to Title 24 and CALGreen standards — ideal when you want rental income or a comfortable home for a family member without a large structure in the yard.
Rental income potential
A well-placed studio ADU rents at roughly $1,200–$1,800 per month in Los Angeles County, $1,500–$2,400 in the Bay Area, and $1,000–$1,500 in Sacramento — about $12,000–$22,000 a year while it adds appraised value to the property.
Energy & construction
Steel framing is fire-resistant and immune to rot and pests. Cool-roof metal roofing cuts HVAC load, and the variable-capacity heat pump and heat-pump water heater are chosen for efficiency ratings rather than builder-grade cost.
Finishes & colors
Pergo luxury flooring in three colors, 1.5-inch laminate counters in four colors, and clean white cabinetry. Roof and siding colors are selected with the primary residence in mind so the ADU satisfies most cities' compatibility rules.
Warranty & support
Manufacturer warranty coverage on structural components and factory-installed systems, with flooring and appliances covered by their manufacturers. Warranty documents are handed over at the final walkthrough.
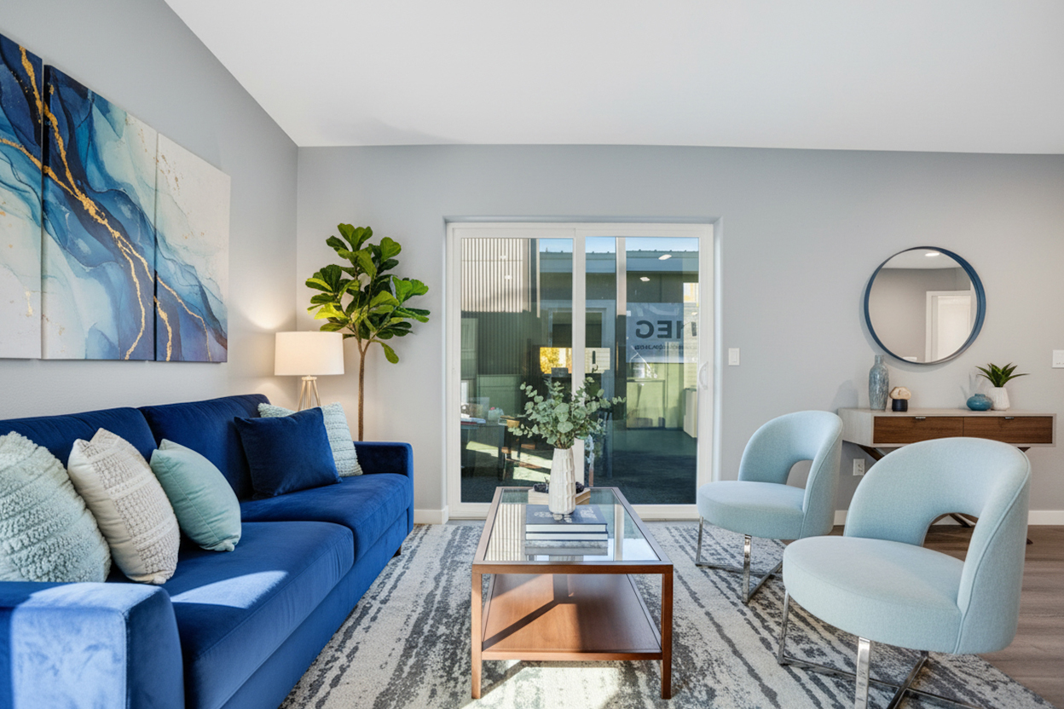
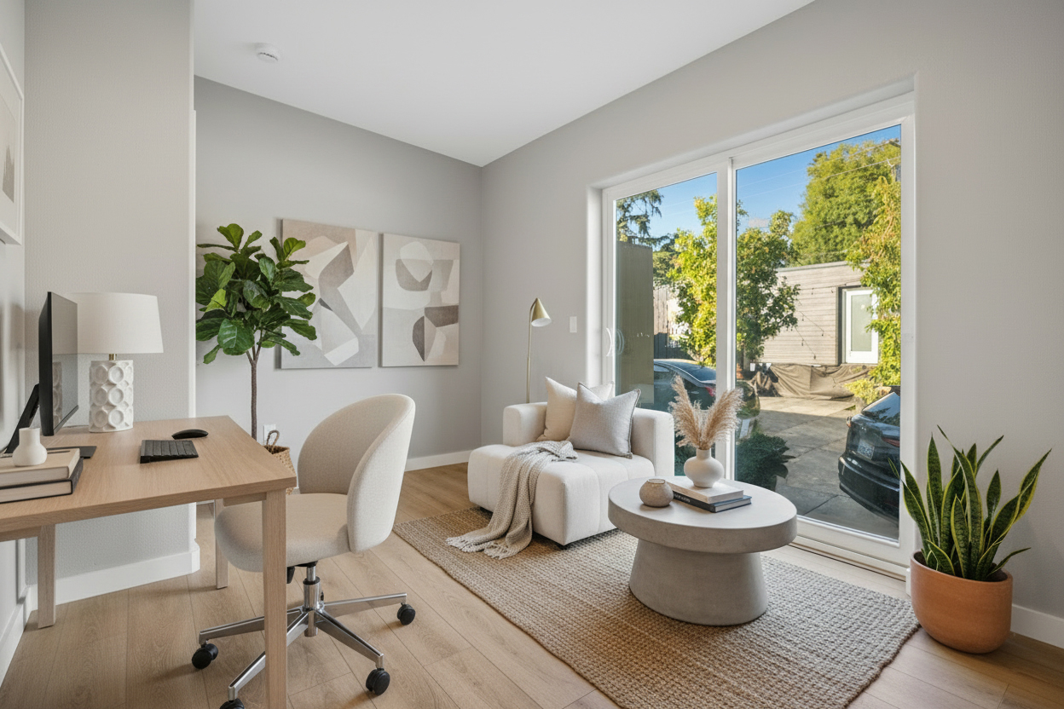
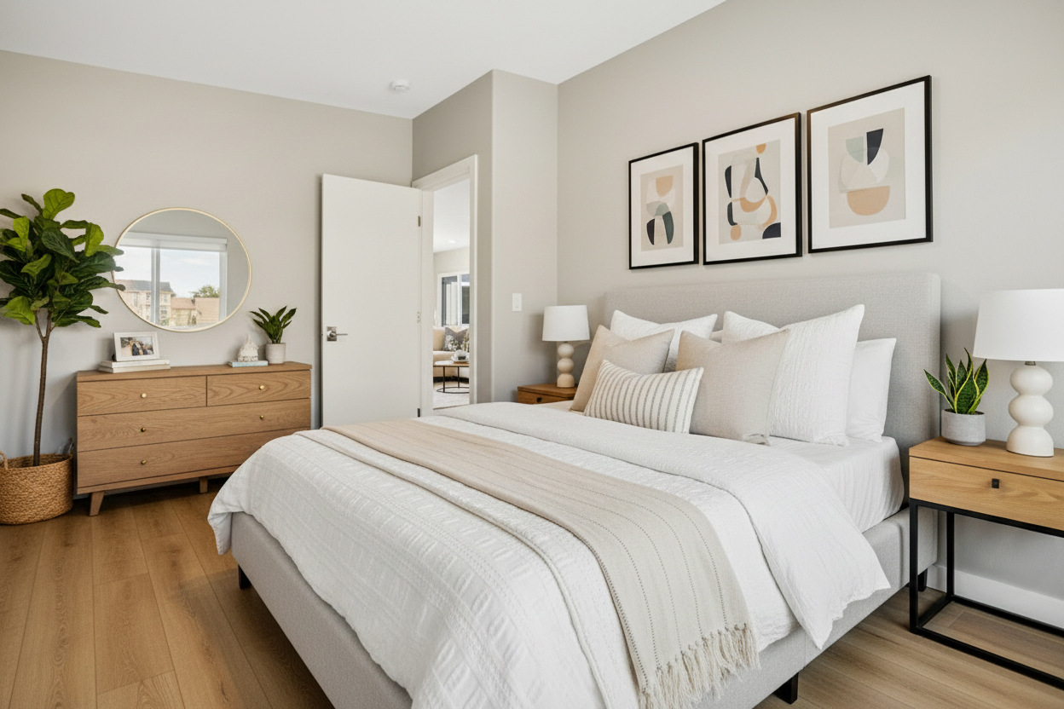
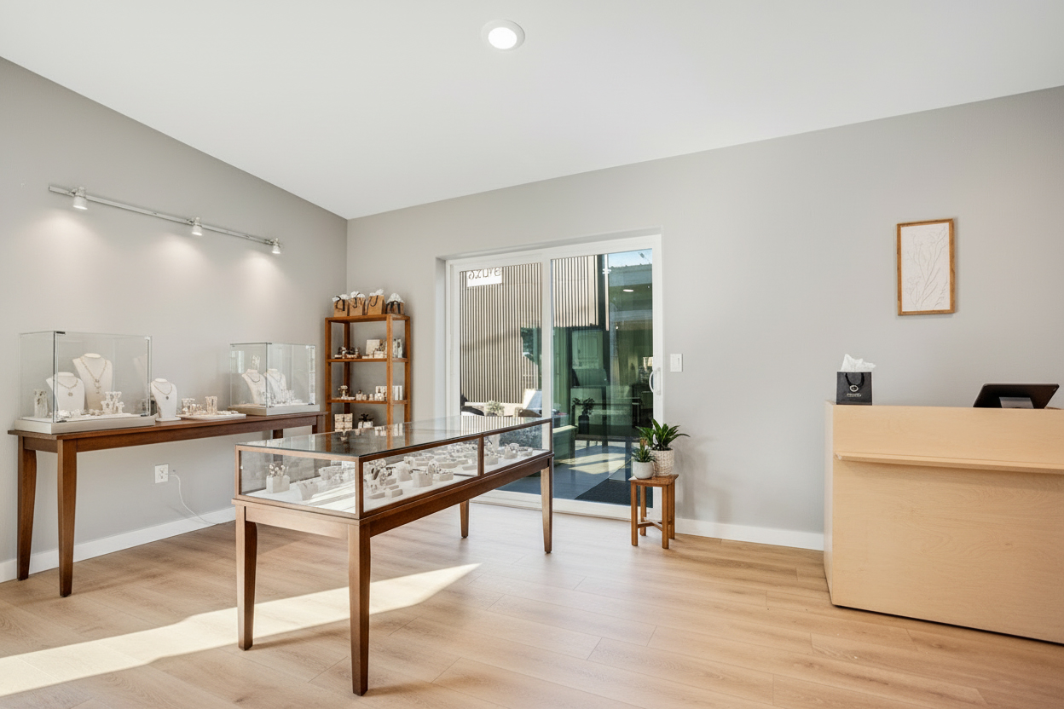
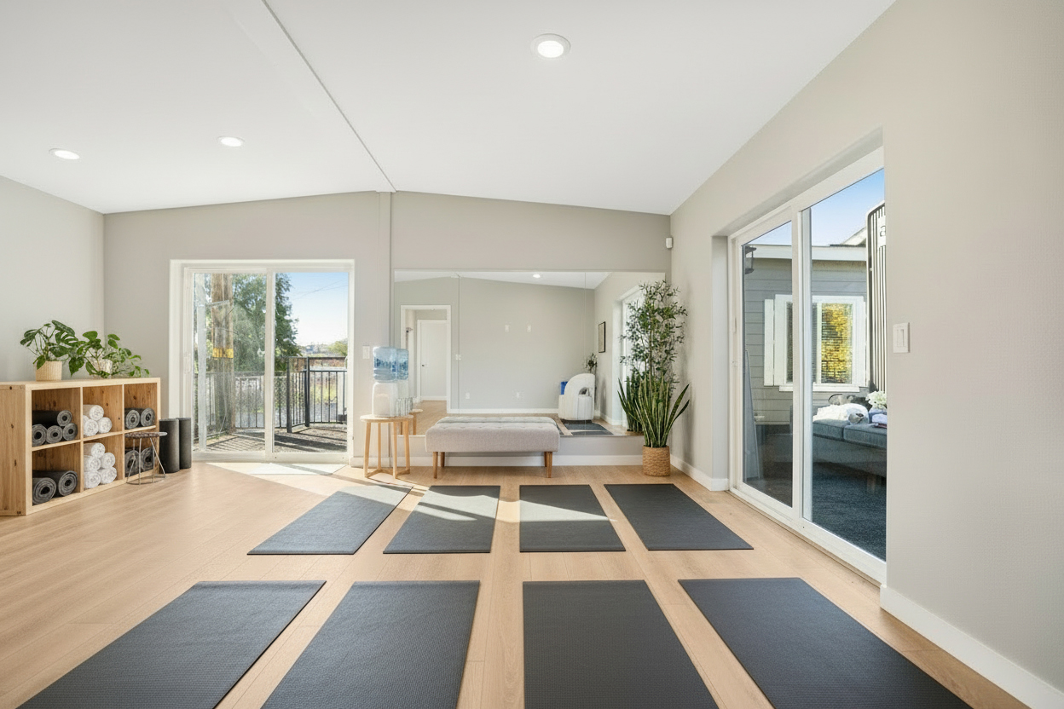
Inside the AS430
Finished interiors from a delivered AmerADU unit.
Compare the lineup
Every model is priced on the same cost sheet — site connections included.


Specs, dimensions and floor plans are provided by AmerADU and are subject to change without notice. Renders are illustrative study models, not construction documents. ADU construction is subject to local zoning and permit approval. UR TEAM Real Estate Services · DRE 01979726 · NMLS 1371923.
Opportunity